Secure Your Free In-Person Estimate
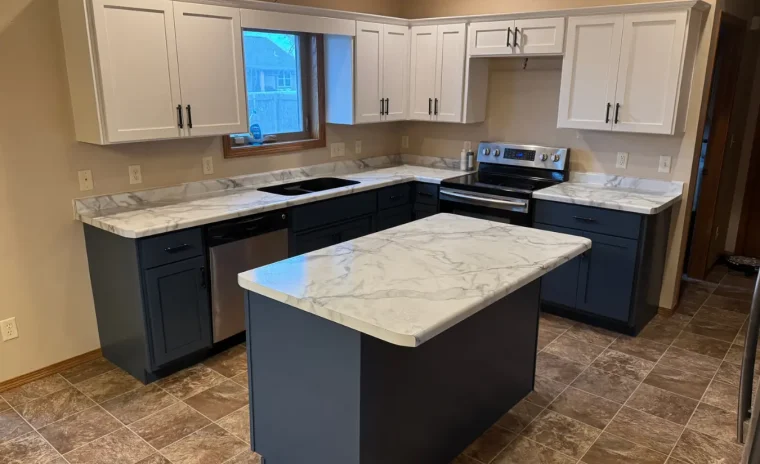
Understanding Kitchen Facelifts and Partial Remodels
A kitchen facelift represents a strategic middle ground between minor cosmetic updates and a complete gut renovation. Rather than tearing out cabinetry, rerouting plumbing, or moving walls, this approach focuses on updating the visible surfaces and functional elements that define your kitchen’s appearance and usability. The goal is transformation without demolition, delivering a fresh aesthetic and improved functionality while preserving the underlying cabinet structure and layout.
Partial kitchen remodels take this concept slightly further, combining surface updates with selective structural improvements such as adding new cabinetry to fill unused wall space, extending existing cabinets to the ceiling for additional storage, or installing a custom range hood or kitchen island. These projects address specific pain points in your current layout without the expense and disruption of starting from scratch.
Homeowners throughout Appleton, Green Bay, and the surrounding Fox Valley region choose these targeted renovation approaches for several practical reasons. Budget considerations often lead the list: a kitchen cabinet refacing project typically costs 40 to 60 percent less than full cabinet replacement while delivering comparable visual impact. Timeline matters too. Where a full remodel might take six to twelve weeks and render your kitchen unusable, a cabinet refacing service can often complete the work in one to two weeks with minimal disruption to your daily routine.
The decision also makes sense when your existing cabinets remain structurally sound but look dated. If the cabinet boxes are solid, well-constructed, and laid out efficiently, replacing the doors, drawer fronts, and visible surfaces offers better value than discarding perfectly functional cabinetry. This approach also generates significantly less construction waste, an important consideration for homeowners seeking more sustainable renovation options.
Service Options That Transform Your Kitchen
Cabinet refacing forms the foundation of most kitchen facelift projects. This process involves removing existing cabinet doors and drawer fronts, applying a matching veneer or rigid thermofoil to all exposed cabinet box surfaces (the frames you see when doors are open), and installing completely new doors and drawer fronts. The result looks identical to new cabinetry from the outside, but the work takes a fraction of the time and cost. You can choose from dozens of door styles, wood species, and finish options, allowing you to shift from traditional raised-panel oak to contemporary flat-panel maple, or any style that suits your vision.
Countertop replacement often accompanies cabinet updates, particularly when existing laminate counters show wear or no longer complement your chosen cabinet finish. Granite, quartz, and solid-surface options have become more accessible in recent years, and the selection process now includes engineered materials that offer superior durability and stain resistance compared to older natural stone options. A new countertop installation typically adds one to three days to your project timeline, depending on material selection and fabrication requirements.
Hardware replacement might seem minor, but new pulls, knobs, and hinges dramatically affect both aesthetics and function. Soft-close hinges eliminate cabinet door slamming, while ergonomically designed pulls improve accessibility. Cabinet modification services address functional shortcomings in your current layout: converting a standard cabinet to accommodate pull-out trash bins, installing pull-out shelving for easier access to corner spaces, or adding vertical dividers for baking sheets and cutting boards. These storage solutions transform frustrating, under-utilized cabinet interiors into organized, efficient spaces.
Adding matching cabinetry allows you to expand storage without changing your kitchen’s footprint. Common additions include extending a cabinet run to an adjacent wall, filling the gap above existing cabinets to create floor-to-ceiling storage, or building a pantry cabinet in previously unused space. A custom cabinet builder can also design specialty pieces like wine storage, appliance garages, or display cabinets with glass doors that integrate with your refaced cabinetry.
Assessing What Your Kitchen Actually Needs
Begin your assessment by examining cabinet door and drawer front condition. Surface wear, dated styling, or color that no longer suits your taste indicates a strong candidate for refacing. Check whether doors close properly and cabinet boxes remain square and sturdy. If hinges sag, doors won’t close, or you notice water damage around the sink base, structural repairs may be necessary before refacing makes sense. In most Wisconsin homes built within the past thirty years, cabinet boxes hold up well, making kitchen cabinet refacing a practical option.
Countertop condition requires separate evaluation. Laminate counters often show edge wear, burn marks, or lifting seams after fifteen to twenty years of use. Tile countertops may have cracked grout lines that harbor bacteria and moisture. Solid-surface materials can be refinished if scratched but may warrant replacement if you are already investing in cabinet updates. Consider whether your current countertop material matches your cooking habits: serious home cooks benefit from heat-resistant and stain-resistant surfaces that can handle hot pans and acidic ingredients.
Storage frustrations point directly to needed cabinet modification services or additions. If you store pots and pans in a deep corner cabinet where half the contents remain perpetually out of reach, a pull-out shelf system solves that problem permanently. Narrow gaps between appliances and cabinet runs can be filled with pull-out pantry units. Upper cabinets that stop twelve inches below the ceiling waste valuable storage space in homes where closet and pantry storage already feels tight.
Wisconsin-specific factors also influence renovation timing and scope. The temperature and humidity fluctuations between winter heating and summer humidity can cause cabinet doors to swell or shrink slightly, particularly in older homes without consistent climate control. Cabinet doors that stick during humid July weather or show gaps in dry January conditions may need adjustment or replacement. Similarly, kitchen windows that face south or west can cause finish fading over time, another reason homeowners throughout the Fox Valley region choose to refresh cabinet surfaces.
Return on Investment and Timeline Considerations
Kitchen updates consistently rank among the highest-return home improvement projects when homeowners sell. According to industry research current in 2026, minor kitchen remodels that focus on surface updates and functional improvements recover approximately 75 to 85 percent of their cost at resale in the Midwest housing market. Full kitchen remodels recover a lower percentage of their significantly higher cost, typically 60 to 70 percent. This data makes a compelling case for targeted kitchen renovation service projects that deliver maximum visual impact per dollar invested.
Beyond resale value, consider your personal return on investment. If you plan to remain in your home for five or more years, the daily satisfaction of cooking and gathering in an attractive, functional kitchen has real value. A cabinet refacing contractor can help you select finishes and features that suit your lifestyle rather than chasing trendy elements that may not age well. Durable materials and classic styling choices tend to provide longer satisfaction than trend-driven options.
Timeline factors influence both budget and convenience. A straightforward cabinet refacing project typically requires seven to ten business days from start to completion: two to three days for door removal, surface preparation, and veneer application; several days for custom door fabrication (if not already in stock); and two to three days for door installation, hardware mounting, and final adjustments. Countertop replacement adds time for template creation, fabrication, and installation. Most cabinet renovation service providers schedule the work in phases that allow you to maintain some kitchen function throughout the project, though you should expect limited access during key work periods.
Material lead times can extend these timelines, particularly for custom cabinet additions or specialty door styles. Standard door styles in common finishes may be available within one to two weeks, while custom colors or specialty wood species might require four to six weeks. Planning your project two to three months ahead gives you time to make thoughtful decisions and secure preferred scheduling.
Getting Started With Your Kitchen Update
The consultation process begins with an in-home assessment of your current kitchen. A qualified cabinet refacing contractor will measure your existing cabinetry, evaluate the condition of cabinet boxes and frame components, assess wall and floor conditions, and discuss your functional needs and aesthetic preferences. This visit typically lasts 60 to 90 minutes and provides the foundation for an accurate project estimate. Bring photos of kitchens you admire, note specific frustrations with your current layout, and prepare questions about materials, timeline, and process.
During the consultation, you will review door style options, finish samples, and hardware selections. Most providers bring physical samples so you can see actual colors and textures rather than relying on photos or digital renderings that may not accurately represent the final appearance. Ask to see examples of completed projects in homes similar to yours. Request references from recent clients, and inquire about warranty coverage for both materials and workmanship.
Budget discussions should address not only the base cost of cabinet refacing but also the expense of complementary updates. If you plan to replace countertops, update lighting, or install new flooring, understanding how these elements fit together financially helps you prioritize spending. Some homeowners choose to complete all updates simultaneously, while others phase the work over several months to spread costs. Both approaches work; the right choice depends on your financial situation and urgency.
For homeowners in Appleton, Green Bay, and throughout the Fox Valley region considering a kitchen update, the next step is straightforward. Contact a local cabinet refacing service to schedule a no-obligation consultation. During that visit, you will receive specific recommendations tailored to your kitchen’s current condition, your functional needs, and your budget parameters. The consultation provides clarity about what is possible, what various options cost, and how long the project will take. Most homeowners find that understanding their options makes the decision process significantly easier, whether they proceed immediately or plan the project for a future date. A kitchen that functions well and reflects your style makes daily life more enjoyable, and targeted updates deliver that outcome without the disruption and expense of starting from scratch.